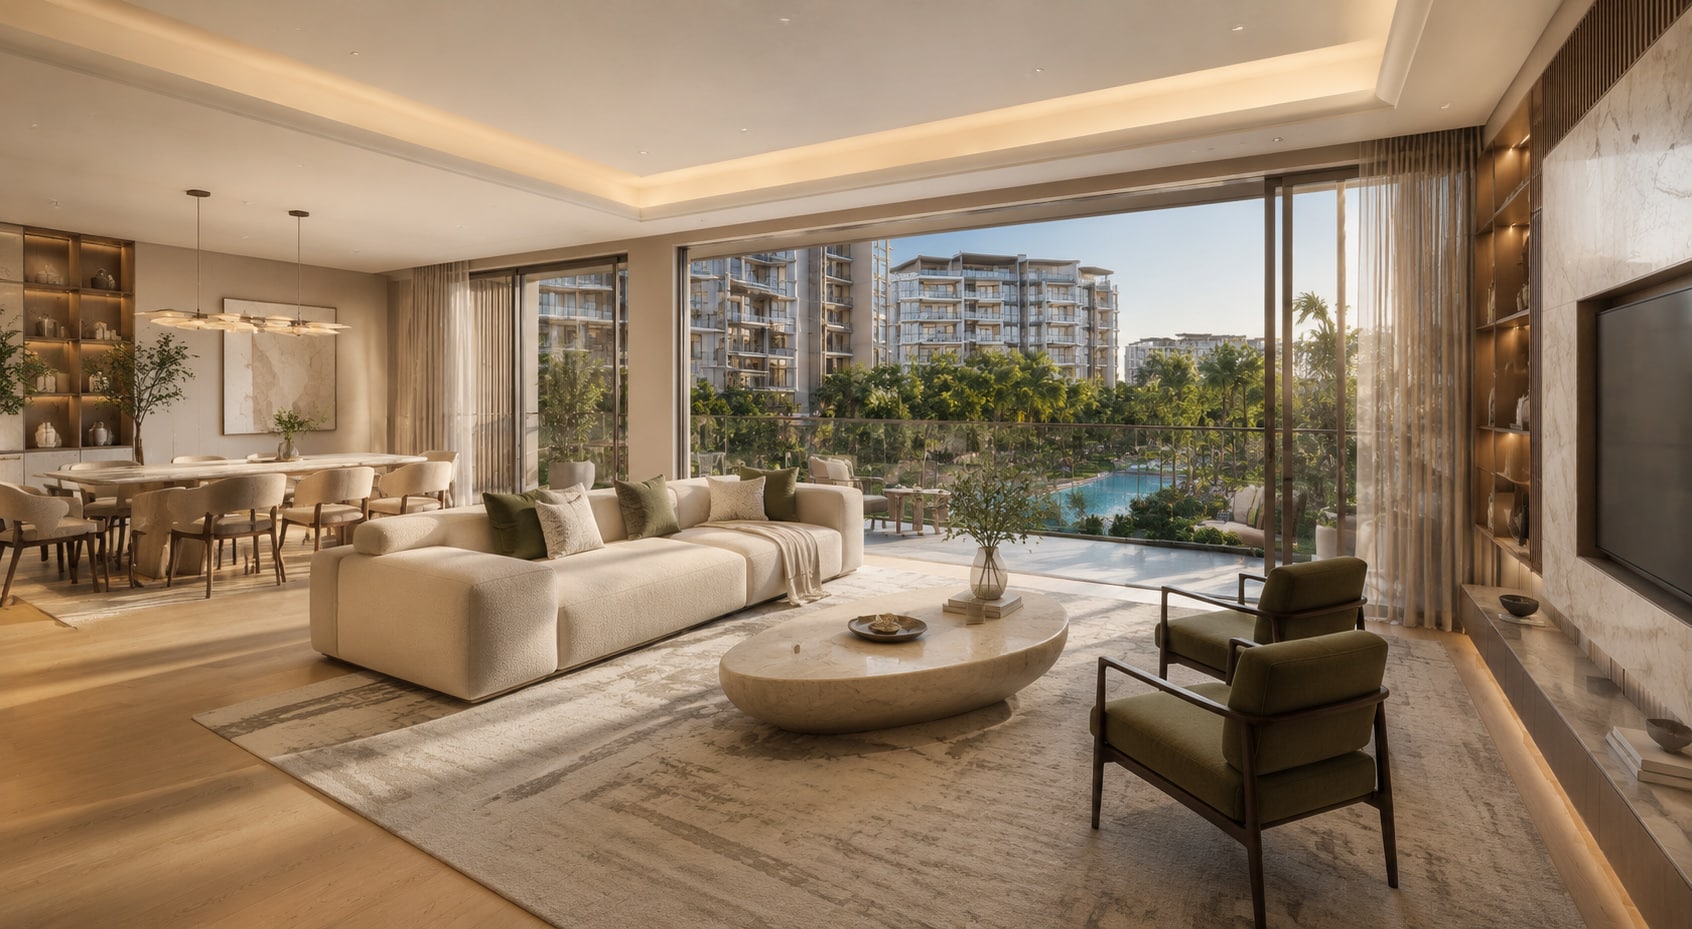
Creative Floor Plans: Crafting Spaces That Tell Your Story

Creative Floor Plans: Crafting Spaces That Tell Your Story
Every home has a story to tell, and the floor plan is the first chapter. More than just a layout, a well-designed floor plan weaves together functionality, aesthetics, and personal expression. Whether you’re building from scratch or renovating an existing space, your floor plan can reflect your lifestyle, values, and aspirations. It’s not just about where the walls go—it’s about creating a narrative that unfolds as you move through each room. In this article, we’ll explore how to craft floor plans that do more than just divide space—they tell your story.
Why Your Floor Plan Matters
At its core, a floor plan is a blueprint for your daily life. It dictates how you flow from one activity to another, influences how natural light enters your home, and even affects the acoustics of your space. But beyond these practical considerations, a thoughtfully designed floor plan can evoke emotions, enhance well-being, and create a sense of belonging. A home that feels disconnected or disjointed can leave you feeling out of sync with your surroundings. Conversely, a floor plan that aligns with your habits and dreams can make everyday moments feel intentional and rewarding.
The Psychological Impact of Space
Research in environmental psychology shows that our surroundings profoundly influence our mood and behavior. For instance, open floor plans can foster connection and collaboration, making them ideal for families or those who love entertaining. In contrast, segmented layouts with defined rooms can offer privacy and focus, perfect for work-from-home setups or creative pursuits. The arrangement of spaces can also influence energy levels—spaces designed with natural light and ventilation tend to uplift the spirit, while dark, cramped areas may feel oppressive. By considering how each area makes you feel, your floor plan can become a tool for emotional well-being.
Telling Your Story Through Layout
Your home is a reflection of who you are, and your floor plan should mirror that. Do you love hosting dinner parties? Consider an open kitchen and dining area that flows seamlessly into a living room. Are you an artist or writer? A dedicated studio space or a quiet nook by a window could be the heart of your design. Families with young children might prioritize safety and accessibility, while retirees may value single-story living and cozy gathering spots. The key is to identify what matters most to you and translate those priorities into a layout that feels uniquely yours.
Key Elements of a Story-Driven Floor Plan
Creating a floor plan that tells your story requires intentionality. It’s about balancing practical needs with personal meaning. Below are the essential elements to consider when crafting a space that feels authentic to you.
1. Zoning: Defining the Rhythm of Your Home
A well-zoned floor plan organizes your home into distinct areas, each serving a specific purpose while contributing to the overall flow. Thoughtful zoning ensures that spaces work together harmoniously without feeling cluttered or chaotic. Here’s how to approach it:
- Public vs. Private Zones: Separate areas for socializing (like living rooms and kitchens) from private spaces (bedrooms and bathrooms) to maintain comfort and security.
- Active vs. Quiet Zones: Place high-traffic areas like the kitchen and playroom away from serene spots such as home offices or meditation spaces.
- In-Between Spaces: Hallways and foyers can act as transitions between zones, setting the tone for what’s to come. A welcoming entryway, for example, can set a positive first impression.
2. Flow and Movement: The Path of Daily Life
The way you move through your home should feel intuitive and satisfying. A good floor plan guides you effortlessly from one space to another, reducing friction in your daily routine. Consider these tips:
- Minimize Obstacles: Avoid unnecessary hallways or tight doorways that disrupt the flow. Instead, opt for open passages or strategic door placements.
- Create Natural Pathways: Align doorways and furniture to create logical routes. For example, the kitchen should be easily accessible from the dining area but not directly in the path of foot traffic.
- Use Design to Encourage Interaction: In open layouts, place seating areas or communal tables in central locations to foster connection.
3. Light and Air: Shaping the Atmosphere
Natural light and ventilation can transform a space from ordinary to extraordinary. They influence how we perceive color, texture, and even the time of day. A floor plan that maximizes light and air feels more alive and welcoming. Here’s how to harness these elements:
- Orientation Matters: Position living areas to face south or east for warm, morning light, and bedrooms to the west for cozy evening ambiance.
- Windows as Storytellers: Place windows strategically to frame views, highlight architectural features, or create focal points in a room.
- Cross-Ventilation: Design layouts that allow breezes to flow through, keeping spaces cool and fresh without relying solely on air conditioning.
4. Flexibility: Spaces That Grow With You
A home isn’t static—it evolves as your life does. A floor plan that adapts to change ensures your space remains relevant and functional for years to come. Consider these strategies:
- Multi-Functional Rooms: A guest room that doubles as a home office or a living room that converts into a play area can save space and adapt to your needs.
- Modular Furniture: Built-in shelves, fold-out desks, or movable partitions allow you to reconfigure spaces as needed.
- Expandable Layouts: Design areas with the potential to extend, such as attics or basements that could later become additional bedrooms or studios.
Inspiring Floor Plan Ideas That Tell a Story
Looking for inspiration? Here are some creative floor plan ideas that go beyond the conventional, each designed to reflect a unique lifestyle or personality.
1. The Cozy Cottage: A Nest for Introverts
For those who cherish solitude and simplicity, a cottage-style floor plan focuses on warmth and intimacy. Features might include:
- A central fireplace or wood stove as the heart of the home.
- Low ceilings and built-in window seats to create a snug atmosphere.
- A hidden nook or reading corner tucked away from main living areas.
This layout feels like a hug—perfect for curling up with a book or enjoying quiet mornings with coffee.
2. The Modern Minimalist: Less Is More
Clean lines, open spaces, and a neutral palette define the minimalist floor plan. It’s all about intentionality, with every element serving a purpose. Key features include:
- An open-concept kitchen, dining, and living area to maximize light and interaction.
- Built-in storage to reduce clutter and maintain a sleek aesthetic.
- Glass walls or large windows to blur the line between indoor and outdoor spaces.
This design appeals to those who value simplicity and mindfulness, where every object and space has its place.
3. The Eco-Conscious Home: Living in Harmony With Nature
For environmentally minded individuals, a sustainable floor plan integrates nature and efficiency. Consider:
- A green roof or living wall to improve insulation and air quality.
- South-facing windows to harness passive solar heating.
- Rainwater harvesting systems and composting areas integrated into the layout.
This approach not only reduces your environmental footprint but also creates a deeper connection to the natural world.
4. The Artist’s Retreat: A Canvas for Creativity
Artists, writers, and creators thrive in spaces designed to inspire. A dedicated floor plan for creative pursuits might feature:
- A large, north-facing studio with diffused natural light to reduce glare on artwork.
- A flexible workspace that can be reconfigured for different projects.
- Display areas or shelves to showcase finished work and process pieces.
This layout isn’t just functional—it’s a sanctuary where creativity can flourish without constraints.
Common Mistakes to Avoid
Even the most well-intentioned floor plans can miss the mark if certain pitfalls are overlooked. Here are some mistakes to steer clear of:
- Ignoring the Site: Failing to consider the natural landscape, sunlight, or wind patterns can lead to a home that feels disconnected from its environment.
- Overlooking Storage: Without adequate storage, even the most beautiful home can feel cluttered and overwhelming. Plan built-in solutions whenever possible.
- Sacrificing Function for Aesthetics: A stunning open floor plan won’t be enjoyable if it’s impractical for daily use. Always prioritize livability over trends.
- Neglecting Future Needs: A floor plan that works for a young couple may not suit a growing family. Design with flexibility in mind.
Bringing Your Floor Plan to Life
Once you’ve crafted a floor plan that tells your story, the next step is to bring it to life. Here’s how to turn your vision into reality:
1. Work With a Professional
While DIY floor planning tools are helpful, collaborating with an architect or designer ensures that structural, legal, and aesthetic considerations are addressed. They can also help you navigate building codes and material choices.
2. Choose Materials That Reflect Your Story
The materials you select can enhance the narrative of your home. For example:
- Wood: Evokes warmth and tradition, perfect for cozy or rustic designs.
- Concrete: Offers a modern, industrial feel, ideal for minimalist spaces.
- Natural Stone: Adds texture and timelessness, great for Mediterranean or earthy themes.
3. Incorporate Personal Touches
Your floor plan sets the stage, but the details make it uniquely yours. Consider:
- Artwork and Decor: Choose pieces that resonate with you and complement the space.
- Landscaping: Extend your story outdoors with gardens, pathways, or outdoor living areas.
- Lighting: Layered lighting—ambient, task, and accent—can set the mood and highlight architectural features.
4. Test Before You Build
Before finalizing your design, use 3D modeling software or even simple cardboard mockups to visualize the space. Walk through the layout to ensure it feels right. Pay attention to how furniture fits, how light changes throughout the day, and whether the flow aligns with your lifestyle.
Final Thoughts: Your Home, Your Story
Your floor plan is more than a technical drawing—it’s the foundation of your daily life and a testament to who you are. By thoughtfully considering zoning, flow, light, and flexibility, you can create a space that not only functions beautifully but also resonates with your soul. Whether you’re drawn to the cozy comfort of a cottage, the clean lines of minimalism, or the harmony of an eco-conscious home, your floor plan can be a powerful tool for self-expression.
Remember, the best homes are those that feel like an extension of ourselves. So take your time, explore different ideas, and don’t be afraid to think outside the box. After all, the most meaningful spaces are the ones that tell our story—exactly as we intend.