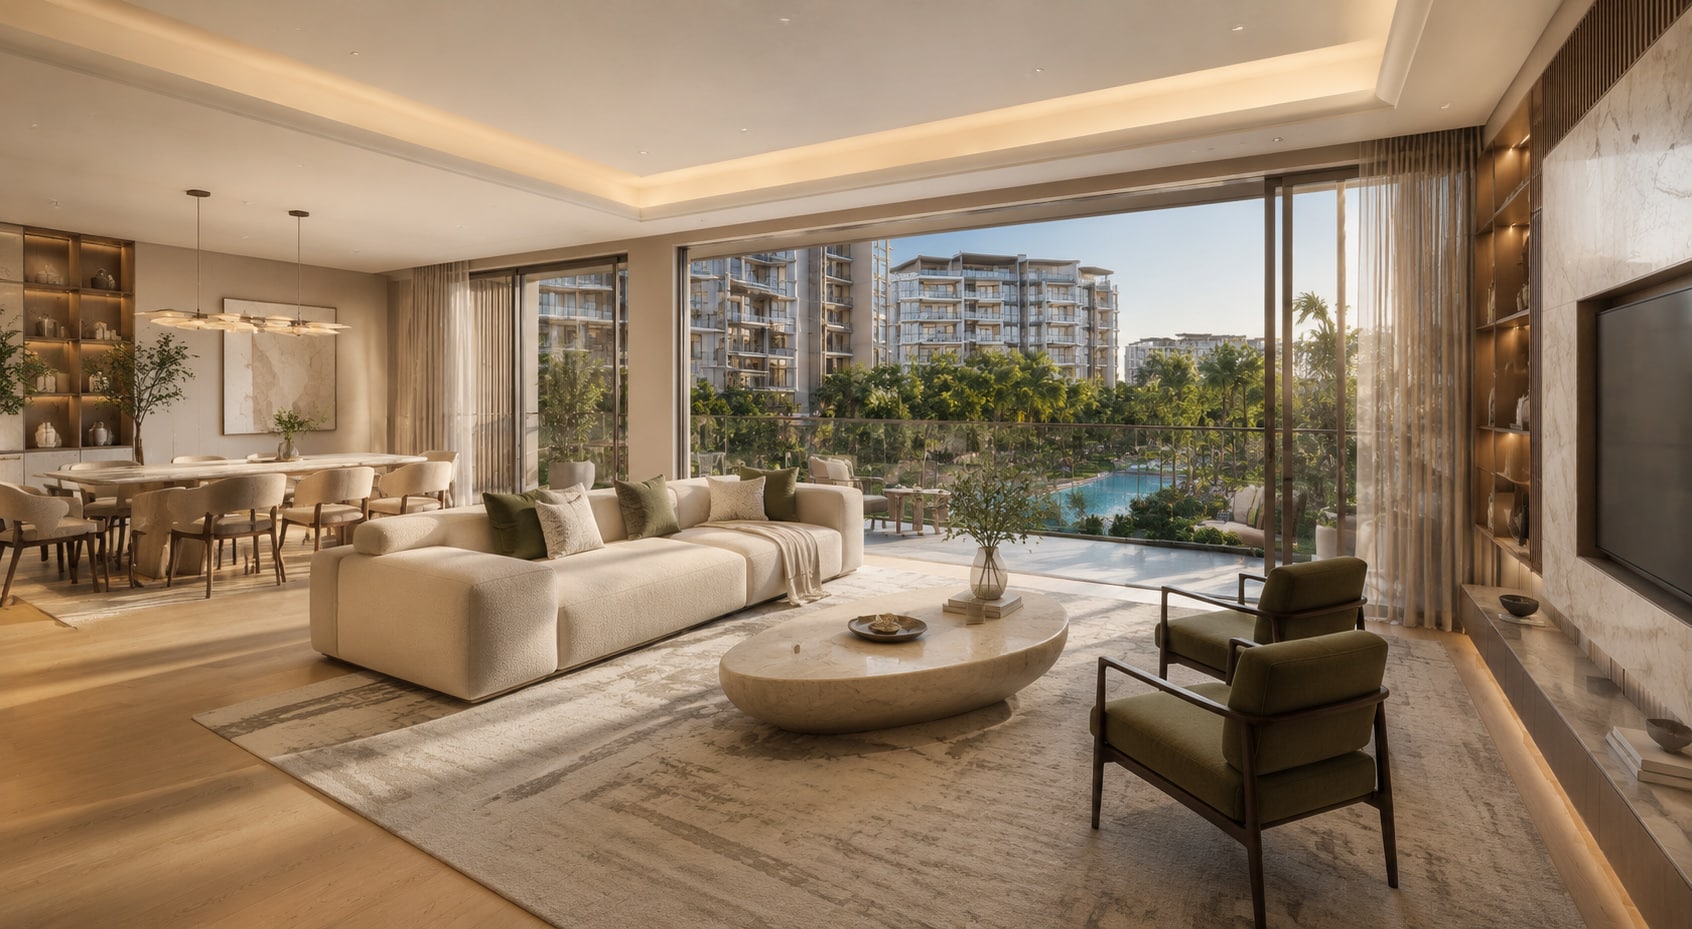
Transforming Spaces: The Art of Modern Interior Design

The Evolution of Modern Interior Design
Interior design has undergone a remarkable transformation over the past century, shifting from traditional, ornate styles to sleek, functional, and minimalist approaches. The early 20th century saw the rise of modernism, championed by pioneers like Le Corbusier and Frank Lloyd Wright, who emphasized clean lines, open spaces, and the integration of nature. Today, modern interior design continues to evolve, blending innovative materials, smart technology, and sustainable practices to create spaces that are not only aesthetically pleasing but also adaptable to contemporary lifestyles.
The digital age has further revolutionized the field, with virtual reality and 3D modeling allowing designers to experiment with layouts and materials before implementation. As urbanization increases, the demand for multi-functional, space-efficient designs has grown, pushing designers to rethink traditional room divisions and storage solutions. This evolution reflects a broader cultural shift towards simplicity, efficiency, and personalization in living and working environments.
Key Principles of Modern Interior Design
Modern interior design is guided by several core principles that ensure both beauty and functionality. These principles serve as the foundation for creating spaces that are not only visually appealing but also practical and harmonious.
1. Minimalism and Simplicity
Minimalism remains a cornerstone of modern design, prioritizing clean lines, uncluttered spaces, and a restrained color palette. The philosophy behind minimalism is rooted in the idea that less is more—by eliminating excess, designers can create environments that feel open, calming, and intentional. Neutral tones like white, beige, and gray dominate, often accented with bold geometric patterns or metallic finishes for contrast.
2. Functionality and Multi-Purpose Design
In modern interior design, form follows function. Every element of a space should serve a purpose, whether it’s a sofa that doubles as storage or a dining table that expands for guests. The rise of remote work has further emphasized the need for multi-functional areas, with home offices seamlessly blending into living rooms or bedrooms. Designers now prioritize flexible furniture, modular layouts, and adaptable storage solutions to accommodate diverse needs.
3. Natural Light and Open Spaces
Light and space are vital components of modern design. Large windows, skylights, and glass doors are used to flood interiors with natural light, creating a sense of openness and connection to the outdoors. Open floor plans have become increasingly popular, breaking down traditional barriers between rooms to foster a more inclusive and social atmosphere. This approach not only enhances the perceived size of a space but also promotes well-being by reducing feelings of confinement.
In urban settings where natural light may be limited, designers often incorporate reflective surfaces, mirrors, and strategically placed artificial lighting to mimic the effects of daylight. The goal is to create a bright, airy environment that feels both energizing and relaxing.
4. Sustainable and Eco-Friendly Materials
As environmental consciousness grows, modern interior design has embraced sustainability as a key principle. Designers are increasingly opting for eco-friendly materials such as reclaimed wood, bamboo, recycled metal, and low-VOC paints. These choices not only reduce the carbon footprint of a project but also contribute to healthier indoor air quality. Additionally, energy-efficient lighting, smart thermostats, and water-saving fixtures are integrated to create homes that are as sustainable as they are stylish.
The use of upcycled and repurposed materials has also gained traction, adding unique character to spaces while minimizing waste. For example, old pallets might be transformed into coffee tables, or vintage textiles might be reupholstered into contemporary furniture pieces. This approach not only tells a story but also aligns with the growing consumer demand for authenticity and ethical consumption.
Incorporating Technology into Modern Design
Technology has become an inseparable part of modern interior design, enhancing both the functionality and the aesthetics of living and working spaces. From smart home devices to cutting-edge materials, innovations are reshaping the way we interact with our environments.
Smart Home Integration
Smart home technology is no longer a luxury but a standard feature in many modern homes. Voice-controlled assistants like Amazon Alexa and Google Home allow homeowners to adjust lighting, temperature, and even window shades with a simple command. Automated systems can also monitor energy usage, security, and air quality, providing convenience and peace of mind. Designers now collaborate with tech experts to seamlessly embed these systems into the overall aesthetic, ensuring that wires and devices blend into the background without disrupting the design.
Interactive and Adaptive Surfaces
The concept of interactive design has taken center stage with the introduction of surfaces that respond to user interaction. For example, touch-sensitive countertops can control kitchen appliances, while interactive walls embedded with LED panels can display artwork or change colors based on mood. These innovations not only add a futuristic flair to interiors but also make spaces more dynamic and engaging.
Another exciting development is the use of augmented reality (AR) in interior design. AR apps allow homeowners to visualize furniture, paint colors, and decor in their actual spaces before making a purchase. This technology eliminates guesswork and empowers individuals to make informed design decisions, reducing the likelihood of costly mistakes.
Innovative Materials and Finishes
Advancements in material science have introduced a new wave of possibilities for modern interiors. Self-healing concrete, for instance, can repair cracks over time, while translucent wood offers a sustainable alternative to traditional glass or plastic. Photovoltaic glass, which generates electricity while allowing light to pass through, is being used in windows and facades to create energy-efficient buildings.
Designers are also experimenting with shape-memory alloys, which can change shape in response to temperature, and biodegradable plastics made from algae or mushroom mycelium. These materials not only push the boundaries of design but also align with the growing emphasis on sustainability and innovation.
Color Trends in Modern Interior Design
Color plays a pivotal role in setting the mood and character of a space. In modern interior design, color trends reflect a blend of bold experimentation and timeless elegance, with an emphasis on creating harmonious and inviting environments.
Neutral Palettes with Pops of Color
Neutral color schemes remain a popular choice in modern interiors, offering a versatile backdrop that can easily adapt to changing tastes and trends. Shades of white, beige, gray, and taupe create a sense of calm and spaciousness, while textured fabrics and natural materials add depth and warmth. However, modern design doesn’t shy away from color—instead, it uses it strategically through accent pieces like throw pillows, artwork, or rugs. Bold hues such as emerald green, deep blue, or terracotta can inject energy and personality into an otherwise understated palette.
The Rise of Earthy and Organic Tones
Inspired by nature, earthy tones like sage green, warm terracotta, and sandy beige have gained significant traction in modern design. These colors evoke a sense of tranquility and connection to the outdoors, making them ideal for creating serene living spaces. Designers often pair these tones with natural textures like linen, jute, and wood to enhance the organic feel. The result is a space that feels grounded, nurturing, and effortlessly stylish.
Another trend in this category is the use of muted pastels, such as dusty pink, soft lavender, and pale mint. These shades add a subtle touch of color without overwhelming the senses, making them perfect for minimalist or Scandinavian-inspired interiors.
Monochromatic Schemes for Sophistication
Monochromatic color schemes, where varying shades of a single color are used, have become a hallmark of modern sophistication. This approach creates a cohesive and calming aesthetic while allowing for subtle variations in texture and finish. For example, a monochromatic gray palette might include light gray walls paired with charcoal furniture, silver accents, and soft gray textiles. The key to pulling off this look is to play with different tones and materials to add visual interest without disrupting the harmony of the space.
Black-and-white monochromatic schemes are also experiencing a resurgence, particularly in contemporary and industrial-style interiors. The high-contrast look exudes a bold, graphic quality that feels both timeless and avant-garde.
Transforming Small Spaces into Functional Sanctuaries
With urbanization on the rise and living spaces becoming increasingly compact, the challenge of designing small interiors has become a hot topic in modern design. However, small spaces offer a unique opportunity to unleash creativity and maximize every square inch. The key lies in thoughtful planning, multi-functional furniture, and clever storage solutions.
Multi-Functional Furniture
In small spaces, every piece of furniture should serve a dual purpose. For example, a sofa bed can transform a living room into a guest room, while a coffee table with built-in storage can replace a bulky side table. Murphy beds, which fold into the wall when not in use, are another space-saving marvel that has gained popularity in studio apartments and tiny homes.
Designers are also turning to convertible furniture, such as extendable dining tables, nesting tables, and ottomans with hidden storage. These pieces allow homeowners to adapt their spaces to different needs without sacrificing style or comfort.
Vertical Space Utilization
When floor space is limited, designers look to the vertical plane to create additional storage and visual interest. Wall-mounted shelves, floating cabinets, and pegboards are excellent ways to free up floor space while keeping essentials within reach. In kitchens, tall and narrow pantries or pull-out spice racks make efficient use of narrow gaps. Similarly, loft beds or mezzanine levels in studio apartments can create distinct zones for sleeping, working, and relaxing without overwhelming the space.
The use of mirrors is another clever trick to amplify the sense of space. Strategically placed mirrors reflect light and create the illusion of depth, making even the smallest rooms feel more open and airy.
Open and Flexible Layouts
Open floor plans are a natural fit for small spaces, as they eliminate unnecessary walls and create a sense of flow. However, designers often incorporate subtle divisions, such as a half-wall, a room divider, or a strategically placed bookshelf, to define different areas without closing off the space. For example, a living area might flow seamlessly into a kitchen, with a breakfast bar serving as the dividing line.
Flexibility is also key in small-space design. Modular furniture, such as sectional sofas or movable room dividers, allows homeowners to reconfigure their layouts as needed. This adaptability ensures that the space can evolve with their changing lifestyle and needs.
Bringing Nature Indoors: Biophilic Design
Biophilic design is a contemporary approach that seeks to reconnect occupants with nature by integrating natural elements into the built environment. This philosophy is rooted in the understanding that humans have an innate need to connect with the natural world, and incorporating these elements can enhance well-being, productivity, and creativity.
The Principles of Biophilic Design
Biophilic design is guided by two main principles: direct and indirect incorporation of nature. Direct incorporation involves bringing actual natural elements into a space, such as plants, water features, or natural light. Indirect incorporation, on the other hand, focuses on elements that mimic nature, such as organic shapes, natural materials, and nature-inspired artwork.
Designers often combine these principles to create immersive environments that evoke the tranquility and beauty of the outdoors. For example, a living room might feature a vertical garden wall alongside furniture made from reclaimed wood and a ceiling-to-floor window that offers a view of lush greenery.
Incorporating Natural Light and Ventilation
Natural light is one of the most powerful tools in biophilic design. Large windows, skylights, and glass doors not only flood interiors with daylight but also provide views of the outdoors, which have been shown to reduce stress and improve mood. Designers often position workspaces or seating areas near windows to maximize exposure to natural light.
Ventilation is another critical component. Cross-ventilation, which encourages the flow of fresh air, can be achieved through strategically placed windows, vents, or even a small indoor water feature that creates a gentle breeze. The goal is to create a space that feels alive and connected to the environment.
Using Natural Materials and Textures
Natural materials like wood, stone, bamboo, and cork are staples of biophilic design. These materials bring warmth, texture, and a sense of authenticity to interiors. For example, a living room might feature a stone fireplace surround, hardwood floors, and linen curtains, creating a tactile and inviting atmosphere.
Textures play a crucial role as well. Rough-hewn wood, smooth river stones, and plush wool rugs engage the senses and create a multisensory experience. Designers often layer different textures to add depth and complexity, ensuring that the space feels rich and organic.
Incorporating natural elements doesn’t have to be limited to residential spaces. Offices, hospitals, and educational institutions are also embracing biophilic design to enhance productivity, healing, and learning. For example, hospitals might include healing gardens or indoor plants in patient rooms, while offices might feature living walls or water features to boost employee well-being.
Case Studies: Iconic Modern Interior Design Projects
To truly understand the impact of modern interior design, it’s helpful to examine real-world examples that push the boundaries of creativity and innovation. These projects showcase how design can transform spaces into functional art while addressing the unique needs of their occupants.
The Farnsworth House by Ludwig Mies van der Rohe
Designed in 1951 by the legendary architect Ludwig Mies van der Rohe, the Farnsworth House is a masterpiece of modernist design. Located in Plano, Illinois, the house is a prime example of minimalism, with its steel-and-glass structure that blurs the line between indoor and outdoor spaces. The open floor plan, elevated to protect against flooding, features a single room divided only by a core containing a fireplace, bathroom, and kitchenette. The use of floor-to-ceiling windows floods the interior with natural light, creating a serene and contemplative atmosphere.
The Farnsworth House remains a timeless symbol of modern design, demonstrating how simplicity, structure, and nature can come together to create a harmonious living space.
The High Line Residences by Thomas Heatherwick
Situated on New York City’s High Line, an elevated linear park built on a former railway track, the High Line Residences are a testament to adaptive reuse and modern urban living. Designed by Thomas Heatherwick, the residential buildings feature undulating balconies that echo the organic curves of the park below. The façades are clad in a mix of glass, steel, and terracotta, creating a dynamic interplay of light and shadow.
Inside the apartments, floor-to-ceiling windows provide unobstructed views of the city and the park, while open layouts and minimalist finishes ensure a sense of spaciousness. The project exemplifies how modern design can revitalize urban areas by blending architecture with nature and community.
The Apple Park by Norman Foster
Apple’s headquarters in Cupertino, California, designed by Norman Foster of Foster + Partners, is a futuristic campus that redefines the concept of workplace design. The circular structure, which Apple has dubbed “the spaceship,” is clad in the largest curved glass panels in the world, allowing natural light to permeate the interior. The interior features open workspaces, collaborative lounges, and an emphasis on movement, with staircases and walkways that encourage employees to interact and explore.
The campus is also a model of sustainability, with solar panels, natural ventilation, and a commitment to being powered entirely by renewable energy. Apple Park demonstrates how modern interior design can foster innovation, well-being, and environmental responsibility in equal measure.
Casa Brutale by Open Platform Architecture
For a more unconventional example, Casa Brutale by Open Platform Architecture is an underground residence in Greece that challenges traditional notions of interior design. The house is embedded into a cliffside, with its main living areas buried beneath the landscape. The design maximizes views of the Aegean Sea through floor-to-ceiling windows that offer a panoramic vista of the horizon.
Inside, the space is defined by raw concrete, wood, and glass, creating a stark yet inviting atmosphere. The use of natural light is masterfully controlled, with skylights and reflective surfaces ensuring that even the subterranean areas feel connected to the outdoors. Casa Brutale is a bold statement on how modern design can harmonize with the natural landscape while pushing the boundaries of architectural innovation.
How to Incorporate Modern Interior Design into Your Space
Transforming your space with modern interior design doesn’t require a complete overhaul—instead, it’s about making thoughtful, intentional choices that align with your lifestyle and aesthetic preferences. Whether you’re starting from scratch or refreshing an existing space, these practical tips can help you achieve a contemporary look that feels both timeless and personal.
Start with a Neutral Base
Modern design thrives on simplicity, so begin with a neutral color palette for walls, floors, and large furniture pieces. Opt for shades like white, beige, gray, or soft taupe to create a clean canvas that can easily adapt to changing trends. If you love color, introduce it through accessories like throw pillows, artwork, or a statement rug. This approach allows you to experiment with trends without committing to them long-term.
Invest in Multi-Functional Furniture
Choose furniture that serves multiple purposes to maximize both style and function. For example, a sleek sofa bed can double as a guest sleeping area, while an ottoman with storage can replace a traditional coffee table. Look for pieces with clean lines and hidden storage solutions, such as beds with drawers underneath or dining tables that extend for entertaining.
When selecting furniture, prioritize quality and durability. Modern design often favors timeless silhouettes over trendy pieces, so investing in well-crafted items will ensure your space remains stylish for years to come.
Embrace Natural Materials and Textures
Incorporate natural materials like wood, stone, linen, and wool to add warmth and texture to your space. These materials not only enhance the aesthetic but also create a sense of connection to the outdoors. For example, a live-edge wooden dining table, a jute rug, or a marble countertop can elevate a room while keeping it grounded in nature.
Don’t be afraid to mix textures—pair a smooth glass coffee table with a chunky knit throw, or layer a sleek metal lamp with a woven basket. The contrast between different textures adds depth and visual interest to modern interiors.
Maximize Natural Light
Natural light is the lifeblood of modern design, so make the most of it by keeping window treatments minimal. Opt for sheer curtains, blinds, or even no coverings at all to allow sunlight to flood your space. If privacy is a concern, consider frosted glass or top-down/bottom-up shades that let light in while maintaining seclusion.
If your space lacks natural light, compensate with strategically placed mirrors, reflective surfaces, and layered artificial lighting. Warm-toned LED bulbs can mimic the glow of sunlight, while task lighting in work areas ensures functionality without sacrificing style.
Incorporate Smart Technology
Modern living is intertwined with technology, so consider integrating smart home devices into your design. Smart lighting systems, such as Philips Hue or LIFX, allow you to adjust the ambiance with your smartphone or voice commands. Thermostats like Nest can learn your preferences and optimize energy usage, while smart speakers like Amazon Echo or Google Home add convenience and entertainment.
When incorporating technology, aim for a seamless integration that doesn’t disrupt the aesthetic of your space. For example, choose sleek, minimalist devices and hide wires with cable management systems or furniture with built-in charging ports.
Personalize with Art and Decor
While modern design often emphasizes minimalism, it’s important to infuse your personality into the space through carefully chosen art and decor. Opt for abstract paintings, sculptural vases, or a gallery wall of black-and-white photographs to add character without overwhelming the room. Choose decor pieces that resonate with you, whether it’s a vintage rug, a handmade ceramic bowl, or a collection of travel souvenirs.
Remember, modern design is about creating spaces that reflect your individuality while maintaining a sense of order and harmony. Don’t shy away from mixing old and new, or high and low pieces, to create a space that feels uniquely yours.
The Future of Modern Interior Design
As we look ahead, the field of modern interior design continues to evolve, driven by technological advancements, sustainability concerns, and shifting cultural values. Several emerging trends and innovations are poised to shape the future of interior design, offering exciting possibilities for both designers and homeowners.
Sustainability as a Standard
The push for sustainability will only grow stronger, with designers and consumers alike prioritizing eco-friendly materials, energy efficiency, and circular design principles. The concept of “cradle-to-cradle” design, where products are designed to be reused or recycled at the end of their life cycle, will become more widespread. Expect to see an increase in biodegradable materials, modular furniture that can be disassembled and repurposed, and buildings designed to generate more energy than they consume.
Additionally, the integration of biophilic design principles will become a standard rather than an exception, as research continues to highlight the benefits of connecting with nature for mental and physical well-being. Green roofs, living walls, and indoor gardens will become commonplace in both residential and commercial spaces.
Artificial Intelligence and Predictive Design
Artificial intelligence (AI) is set to revolutionize the design process, from conceptualization to execution. AI-powered tools can analyze a client’s preferences, lifestyle, and even psychological responses to suggest tailored design solutions. For example, AI might recommend color palettes based on a user’s mood or propose furniture layouts that optimize space usage and flow.
Predictive design, powered by machine learning, can also anticipate future needs and trends, helping designers stay ahead of the curve. Imagine a kitchen where the countertop adjusts its height based on who is using it, or a living room that reconfigures its layout based on the time of day. These innovations will make spaces more adaptable and responsive to the occupants’ needs.
Virtual and Augmented Reality in Design
The use of virtual reality (VR) and augmented reality (AR) will become even more prevalent, allowing clients to “experience” their spaces before construction begins. VR headsets can provide immersive walkthroughs of a proposed design, complete with realistic lighting, textures, and spatial relationships. AR, on the other hand, will enable users to visualize how furniture or decor will look in their actual space using their smartphones or tablets.
These technologies will streamline the design process, reduce errors, and enhance collaboration between designers, clients, and contractors. They will also democratize design, making it more accessible to individuals who may not have the resources for traditional design services.
Adaptive and Transformable Spaces
As urban living spaces become smaller and more dynamic, the demand for adaptive and transformable interiors will rise. Designers will focus on creating spaces that can easily transition between different functions, such as a home office that converts into a guest bedroom or a living room that expands to host gatherings.
Modular and movable furniture will play a key role in this trend, with pieces that can be reconfigured or stored away as needed. For example, a wall bed that folds into a cabinet or a dining table that expands from a compact console to accommodate eight guests. These innovations will allow homeowners to make the most of limited space without sacrificing style or comfort.
The Rise of Wellness-Centric Design
Health and well-being will take center stage in interior design, with a focus on creating spaces that promote physical, mental, and emotional wellness. This trend goes beyond biophilic design to include elements like circadian lighting, which mimics the natural light cycle to regulate sleep patterns, and air-purifying materials that improve indoor air quality.
Designers will also prioritize acoustics, using sound-absorbing materials and strategic layouts to create quieter, more peaceful environments. In workplaces, wellness rooms, meditation spaces, and ergonomic furniture will become standard features, reflecting a growing recognition of the link between environment and well-being.
As these trends continue to unfold, the future of modern interior design promises to be more innovative, sustainable, and human-centered than ever before. By embracing these changes, designers and homeowners alike can create spaces that not only look beautiful but also enhance the quality of life for their occupants.
Conclusion
Modern interior design is more than just a style—it’s a philosophy that celebrates simplicity, functionality, and the seamless integration of technology and nature. From the minimalist elegance of a Scandinavian-inspired living room to the cutting-edge innovations of a smart home, modern design offers endless possibilities for transforming spaces into reflections of individuality and purpose.
As we move forward, the principles of modern interior design will continue to evolve, guided by sustainability, technology, and a deeper understanding of human needs. By staying informed and open to new ideas, anyone can harness the power of modern design to create a space that is not only beautiful but also meaningful and adaptable.
Whether you’re redesigning a single room or planning an entire home, remember that great design starts with a vision. Take the time to understand your needs, experiment with ideas, and don’t be afraid to break the rules. After all, the most iconic interior spaces are the ones that tell a story—yours.