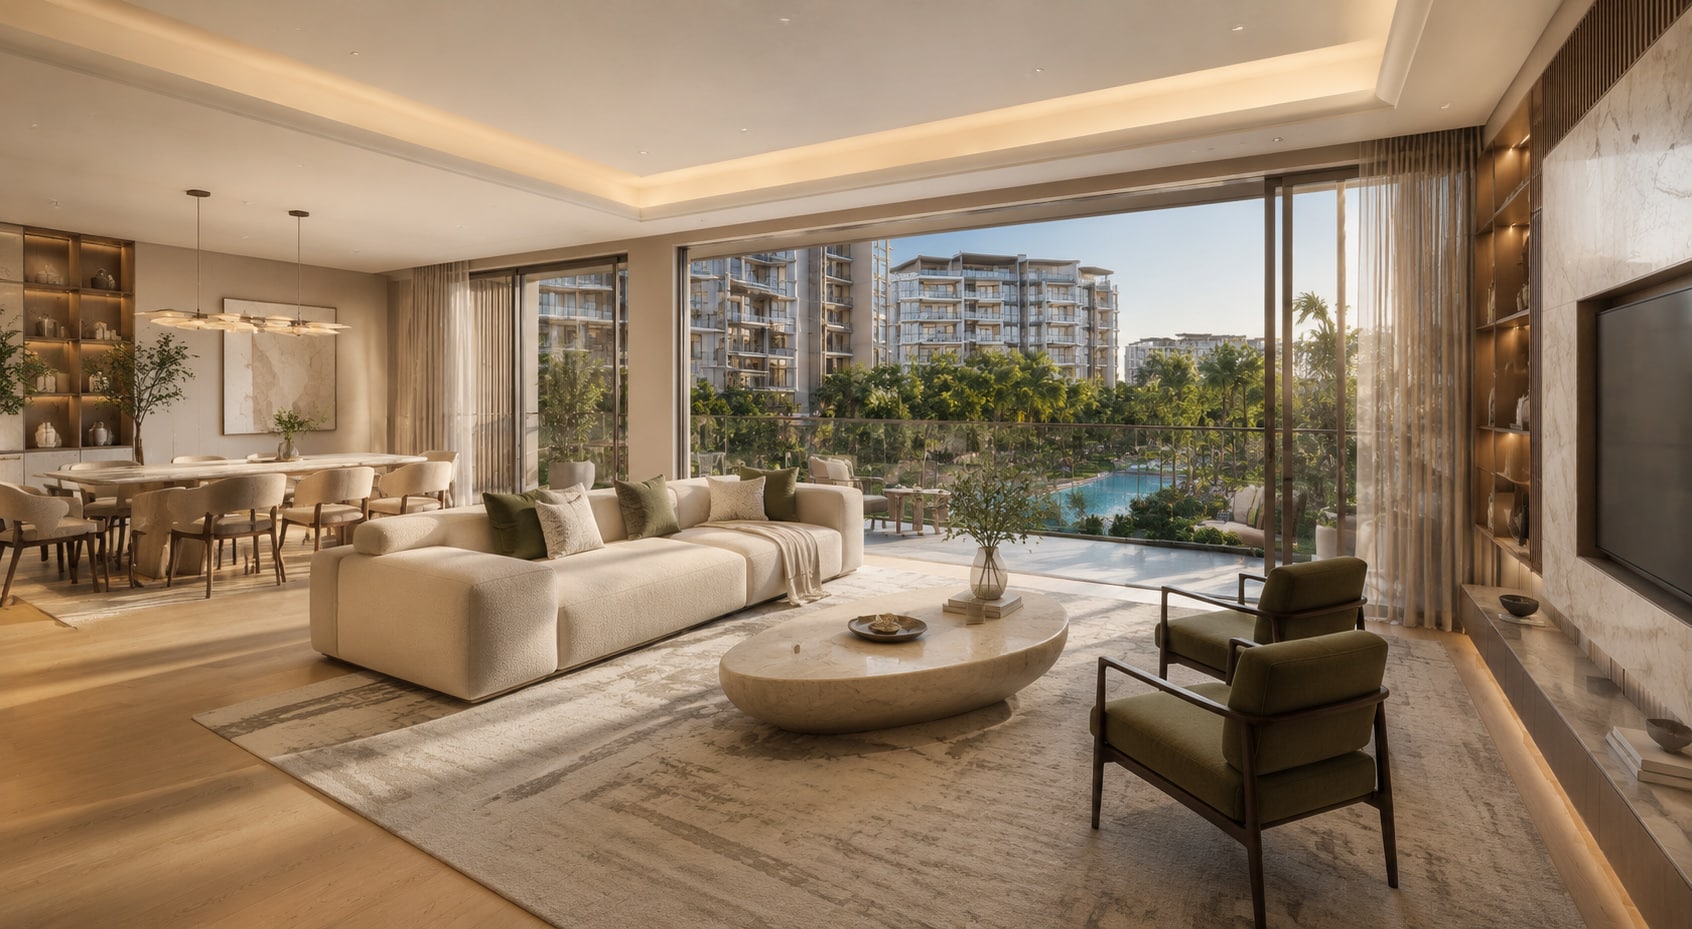
Unlocking the Blueprint: How Floor Plans Shape Your Dream Home

Unlocking the Blueprint: How Floor Plans Shape Your Dream Home
Imagine walking into a space that feels tailor-made for your lifestyle—a home where every room flows effortlessly into the next, where natural light dances across the walls, and where daily routines are met with intuitive design. This vision isn’t just a product of imagination; it’s shaped by the blueprint of your future home: the floor plan. More than just a technical drawing, a floor plan is the architectural DNA of your dwelling, dictating everything from functionality to aesthetics. Understanding how to read, interpret, and leverage floor plans can transform the overwhelming process of home design into an empowering journey. Whether you’re building from scratch or renovating, the floor plan is your first step toward unlocking the home of your dreams.
The Power of a Floor Plan: Beyond the Lines
A floor plan is much more than a collection of lines and symbols—it’s a story waiting to unfold. At its core, it defines the spatial relationship between rooms, the flow of movement, and the balance between openness and privacy. Yet, its influence extends far beyond mere layout. Here’s why a floor plan holds transformative power:
- Functionality First: A well-designed floor plan ensures that every square foot serves a purpose. From the kitchen’s work triangle to the living room’s seating arrangements, the plan dictates how you’ll live in the space daily. Ignoring this can lead to awkward layouts, wasted space, or even structural headaches down the line.
- Future-Proofing: Life changes, and so should your home. A flexible floor plan accommodates growing families, remote work setups, or aging-in-place needs. Open-concept designs, multi-purpose rooms, and adaptable spaces are all features that future-proof your home.
- Emotional Resonance: A home isn’t just a building; it’s an emotional sanctuary. The floor plan sets the tone for how you’ll feel in the space. A sunlit breakfast nook can become the heart of family gatherings, while a cozy reading alcove might be your personal retreat. The layout shapes these moments.
- Investment Value: For homeowners, a thoughtfully designed floor plan can significantly boost property value. Buyers and renters alike prioritize efficient layouts, natural light, and smart storage solutions. A home with a well-planned floor plan is a long-term asset.
In essence, a floor plan is the silent conductor of your home’s symphony—harmonizing aesthetics, functionality, and livability into a cohesive whole.
Decoding the Blueprint: Key Elements of a Floor Plan
Reading a floor plan can feel like deciphering a secret language, especially for first-time homeowners. However, understanding its key components demystifies the process and empowers you to make informed decisions. Here’s a breakdown of the essential elements:
1. Orientation and Scale
Every floor plan starts with orientation, indicating which direction is north. This helps you visualize natural light patterns and wind flow. Scale, often displayed as a ratio (e.g., 1:100), ensures that measurements on paper translate accurately to real-world dimensions. A common scale is ¼ inch equals 1 foot, but this can vary.
2. Walls, Doors, and Windows
The walls define the skeleton of your home, separating spaces while maintaining structural integrity. Doors and windows are critical for movement and light. Pay attention to:
- Door Swing: Ensure doors don’t collide with each other or block walkways.
- Window Placement: Consider views, ventilation, and solar heat gain.
- Wall Thickness: Exterior walls are typically thicker than interior ones, affecting space allocation.
3. Room Labels and Dimensions
Each room is labeled with its intended use (e.g., “Bedroom 2,” “Master Bath”) and accompanied by precise dimensions. Double-check these measurements to avoid surprises—especially in tight spaces like closets or hallways.
4. Staircases and Elevations
For multi-story homes, staircases are pivotal. Note their width, rise (height between steps), and run (depth of each step). Elevations (side views) show how the home will look from the outside, including roof pitch and exterior materials.
5. Utility and Service Areas
These include the kitchen, laundry room, mechanical rooms, and bathrooms. Their placement impacts functionality. For example, placing the laundry room near bedrooms or the kitchen near the garage can streamline daily tasks.
6. Outdoor Spaces
Patios, decks, garages, and gardens are often included in floor plans. Consider their accessibility, privacy, and how they connect to indoor living areas.
By familiarizing yourself with these elements, you’ll gain the confidence to evaluate floor plans critically and collaborate effectively with architects or designers.
From Vision to Reality: Designing Your Ideal Floor Plan
Creating a floor plan that aligns with your dreams requires a blend of creativity, practicality, and self-awareness. Here’s a step-by-step guide to designing a floor plan that truly reflects your lifestyle:
Step 1: Define Your Priorities
Start by listing your must-haves and nice-to-haves. Ask yourself:
- How many bedrooms and bathrooms do you need?
- Do you prioritize open-concept living or defined spaces?
- Are you an entertainer who needs a large kitchen and dining area?
- Do you work from home and require a dedicated office?
- Are there hobbies or activities that require specific spaces (e.g., a home gym, art studio, or workshop)?
Rank these priorities to guide your design decisions.
Step 2: Consider Your Lifestyle
A floor plan should cater to how you live, not just how you wish to live. Think about:
- Family Dynamics: Do you have young children who need play areas, or are you empty-nesters looking for low-maintenance spaces?
- Entertaining Style: Do you host large gatherings, or prefer intimate dinners? This influences the size of your living and dining areas.
- Daily Routines: Where do you spend the most time? Ensure these spaces are central and accessible.
- Future Needs: Plan for aging in place with single-story layouts or wider doorways if needed.
Step 3: Embrace Open vs. Closed Floor Plans
The debate between open and closed floor plans is a classic one. Each has its pros and cons:
- Open Floor Plans: Foster connectivity, allow for flexible use of space, and maximize natural light. Ideal for social families but can lack privacy and noise control.
- Closed Floor Plans: Offer defined spaces, better noise isolation, and energy efficiency. Suited for families needing privacy or those who prefer traditional layouts.
Many modern designs blend both, using partial walls, sliding doors, or furniture placement to create zones.
Step 4: Optimize Natural Light and Ventilation
Sunlight and airflow can make or break a home’s ambiance. When designing your floor plan:
- Place living areas and bedrooms on the south or east sides for morning light.
- Avoid placing large windows on the west side unless shaded, as this can cause overheating in summer.
- Ensure cross-ventilation by positioning windows on opposite walls.
- Consider skylights or light wells for interior rooms.
Step 5: Plan for Storage and Flexibility
Clutter can quickly undermine even the most beautiful home. Incorporate ample storage:
- Built-in closets, pantries, and mudrooms.
- Under-stair storage or attic spaces.
- Multi-purpose rooms that can adapt over time (e.g., a guest room that doubles as an office).
Step 6: Collaborate with Professionals
While DIY floor plans can be a great starting point, working with an architect or designer ensures structural feasibility, code compliance, and creative solutions. Share your priorities and lifestyle needs to guide their work.
Remember, your floor plan isn’t set in stone. Revisions are part of the process—embrace them as you refine your vision.
Common Floor Plan Mistakes and How to Avoid Them
Even the most well-intentioned floor plans can fall prey to common pitfalls. Being aware of these mistakes can save you time, money, and frustration down the road. Here are some frequent errors and how to sidestep them:
1. Ignoring Traffic Flow
Mistake: Creating narrow hallways or doorways that force people to squeeze through, or placing furniture in high-traffic areas.
Solution: Design pathways that are at least 3 feet wide. Place furniture away from doorways and consider the “path of travel” when arranging rooms.
2. Underestimating Space Needs
Mistake: Assuming a room will feel spacious based on a 2D drawing, only to find it cramped when furniture is added.
Solution: Use painter’s tape on the floor of your current home to simulate room sizes. Alternatively, use online room planners with 3D modeling tools.
3. Poor Kitchen Layout
Mistake: Placing the sink, stove, and refrigerator too far apart (breaking the kitchen work triangle) or designing a kitchen that doesn’t accommodate appliances.
Solution: Follow the kitchen work triangle (sink, stove, fridge) with 4 to 9 feet between each point. Ensure there’s enough counter space and storage for daily use.
4. Neglecting Bathroom Privacy
Mistake: Placing bathrooms in highly visible areas of the home, such as near the living room or kitchen, or failing to include proper ventilation.
Solution: Position bathrooms away from public areas. Include exhaust fans, and consider frosted glass or opaque doors for privacy.
5. Overlooking Outdoor Connections
Mistake: Designing a home with no easy access to outdoor spaces, or placing patios/decks in areas that receive little sun or privacy.
Solution: Integrate outdoor areas with indoor living spaces via sliding doors or large windows. Consider the orientation of these spaces for comfort.
6. Sacrificing Storage for Aesthetics
Mistake: Prioritizing sleek, minimalist designs without adequate storage, leading to clutter.
Solution: Incorporate built-in storage solutions, such as window seats with hidden compartments, under-stair drawers, or walk-in pantries.
7. Failing to Plan for HVAC and Electrical
Mistake: Designing a beautiful floor plan without considering the practicalities of heating, cooling, and electrical systems.
Solution: Consult with an HVAC specialist early in the design process. Ensure outlets, switches, and lighting are strategically placed for convenience and safety.
By steering clear of these mistakes, you’ll create a floor plan that’s not only beautiful but also functional and adaptable to your needs.
The Future of Floor Plans: Smart Designs and Smart Homes
The evolution of floor plans isn’t just about aesthetics—it’s about integrating technology, sustainability, and adaptability into the very fabric of your home. As homes become smarter and more eco-conscious, floor plans are adapting to meet these demands. Here’s a glimpse into the future of home design:
1. Smart Home Integration
Modern floor plans are increasingly designed with smart home technology in mind. This includes:
- Centralized Hubs: Designate a space for smart home systems, such as a utility closet for servers, routers, and automation hubs.
- Wired and Wireless Infrastructure: Ensure your floor plan accommodates Ethernet wiring and Wi-Fi boosters for seamless connectivity.
- Voice-Activated Features: Plan for spaces where voice assistants (like Alexa or Google Home) can be easily heard and accessed.
2. Sustainable and Eco-Friendly Designs
As sustainability becomes a priority, floor plans are reflecting this shift:
- Passive Solar Design: Orient living spaces to maximize sunlight in winter while minimizing heat gain in summer.
- Green Roofs and Living Walls: Incorporate these features into your floor plan to improve insulation and air quality.
- Rainwater Harvesting: Designate space for storage tanks and filtration systems.
- Energy-Efficient Appliances: Ensure floor plans accommodate energy-star-rated appliances and smart thermostats.
3. Flexible and Multi-Functional Spaces
The rise of remote work and multi-generational living has led to the demand for adaptable floor plans. Look for features like:
- Convertible Rooms: Spaces that can switch between a home office, guest room, or gym.
- Modular Furniture: Built-in or movable furniture that transforms with your needs.
- Open-Plan Zones: Areas that can be sectioned off with sliding walls or screens for privacy.
4. Aging-in-Place Design
With an aging population, floor plans are increasingly incorporating universal design principles:
- Single-Story Living: Eliminating stairs to reduce fall risks.
- Wide Doorways and Hallways: Accommodating wheelchairs or walkers.
- Lever Handles and Non-Slip Floors: Easy-to-use fixtures and slip-resistant surfaces.
- Accessible Bathrooms: Walk-in showers, grab bars, and raised toilets.
5. Outdoor Living Extensions
The line between indoor and outdoor living is blurring, with floor plans reflecting this trend:
- Seamless Transitions: Large sliding doors that open to patios or gardens.
- Covered Outdoor Spaces: Pergolas, retractable awnings, or screened-in porches.
- Kitchen Gardens: Incorporating herb or vegetable gardens near the kitchen for easy access.
As these trends continue to shape the future of home design, floor plans will evolve into dynamic blueprints that cater to the way we live today—and tomorrow.
Bringing Your Floor Plan to Life: Tips for a Smooth Process
Having a stellar floor plan is just the beginning. Bringing it to life requires careful planning, collaboration, and patience. Here’s how to navigate the journey from blueprint to your dream home:
1. Choose the Right Team
Your architect or designer is your partner in this process. Look for professionals who:
- Listen to your needs and priorities.
- Have experience with similar projects or styles.
- Are transparent about costs and timelines.
- Are familiar with local building codes and regulations.
Ask for portfolios and references to ensure their work aligns with your vision.
2. Set a Realistic Budget
A floor plan’s beauty shouldn’t be overshadowed by financial stress. Consider:
- Construction Costs: These vary based on materials, labor, and location.
- Permit Fees: Local governments charge for building permits.
- Contingency Fund: Set aside 10-20% for unexpected expenses.
- Finishing Touches: Flooring, paint, fixtures, and landscaping add up quickly.
Use online cost calculators or consult with your builder to get accurate estimates.
3. Prioritize Functionality Over Trends
While it’s tempting to chase the latest design trends, prioritize functionality first. Ask yourself:
- Will this layout serve my daily needs in 5 years?
- Is this design adaptable to future changes?
- Does this feature add value, or is it just for aesthetics?
Timeless designs and practical layouts will always outlast fleeting trends.
4. Communicate Clearly and Frequently
Miscommunication can lead to costly mistakes. Keep the lines of communication open by:
- Regular Check-Ins: Schedule meetings with your architect and builder to review progress.
- Detailed Contracts: Ensure contracts outline responsibilities, timelines, and budgets.
- Visual Aids: Use 3D renderings or virtual tours to visualize the final product.
5. Visit the Construction Site
Seeing your floor plan come to life is incredibly rewarding. Regular site visits allow you to:
- Spot potential issues early.
- Ensure the construction matches your vision.
- Ask questions and provide feedback in real time.
6. Embrace the Unexpected
No construction project goes exactly as planned. Delays, material shortages, and design tweaks are par for the course. Stay flexible and focus on the end goal—a home that reflects your dreams.
7. Celebrate the Milestones
Building a home is a journey filled with challenges and triumphs. Celebrate each milestone, from laying the foundation to hanging the last curtain. These moments make the process worthwhile.
With the right team, a clear vision, and a dash of patience, your floor plan will transform from a dream into a reality you’ll cherish for years to come.
Conclusion: Your Home, Your Blueprint
Your dream home isn’t just about four walls and a roof—it’s about the life you’ll live within those walls. The floor plan is your first and most powerful tool in crafting that life, ensuring your home isn’t just a structure but a reflection of who you are. From prioritizing functionality to embracing future trends, every decision you make in the design process shapes the home you’ll love for decades.
So, take your time. Experiment with layouts. Ask questions. Dream big. Because when you finally walk through the front door of your custom-designed home, you’ll know it was all worth it—the late nights, the revisions, the moments of doubt. That home, built on the foundation of a well-crafted floor plan, will be more than a house. It will be your sanctuary, your gathering place, and the place where memories are made.
Start with the blueprint. Unlock your dream home, one carefully measured line at a time.